EKA Apartments at Kadamba Plateau — Modern Residences, Bainguinim, Goa
Bainguinim Village · Kadamba Plateau · Tiswadi · Goa

EKA Apartments.
Elevated Living
on Kadamba.

Modern residential apartments amalgamated across 2,811 sq.m on the Kadamba Plateau — six levels, contoured to the hillside, with basement parking, swimming pool and balconies wrapped in greenery.
2811 sqm
Plot Area
6277 sqm
Built-up
B+G+4
Levels
Hillside Plateau Views 4 Residential Floors Basement Parking Stilt Parking Private Swimming Pool Landscaped Balconies 8 Plots Amalgamated 39.61% Coverage 11.5m Height Hillside Plateau Views 4 Residential Floors Basement Parking Stilt Parking Private Swimming Pool Landscaped Balconies 8 Plots Amalgamated 39.61% Coverage 11.5m Height
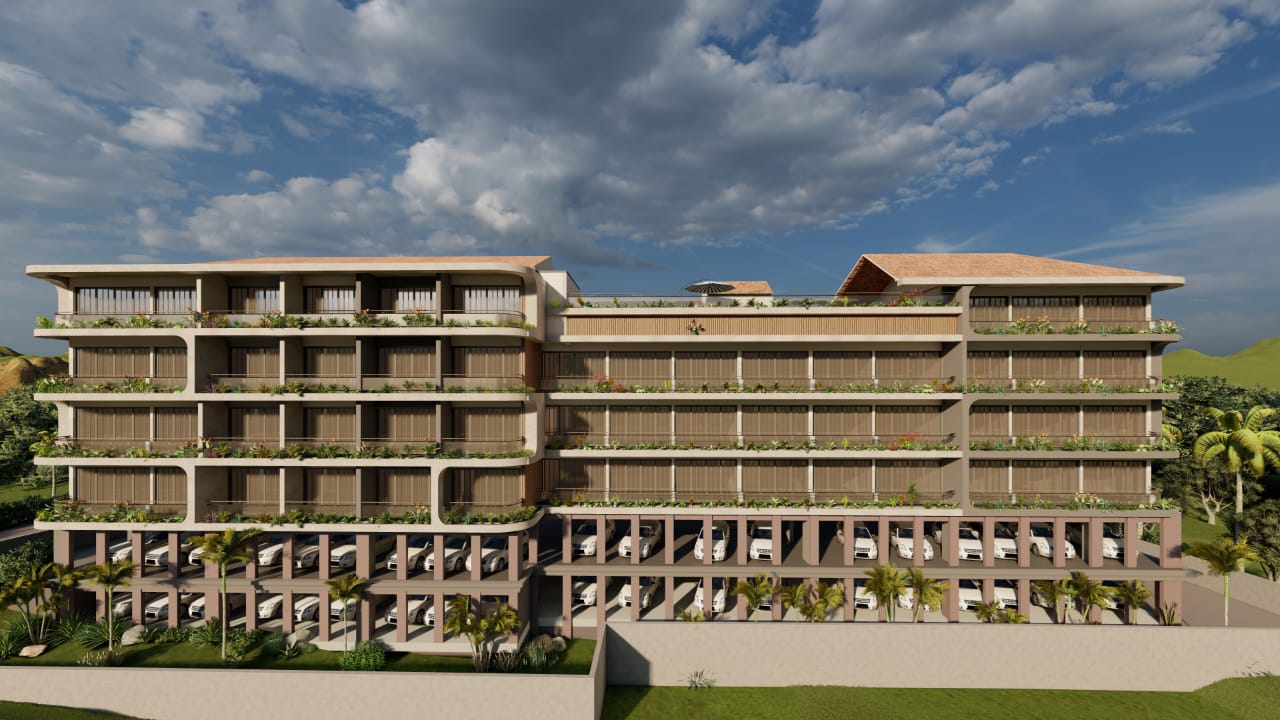
Front Elevation
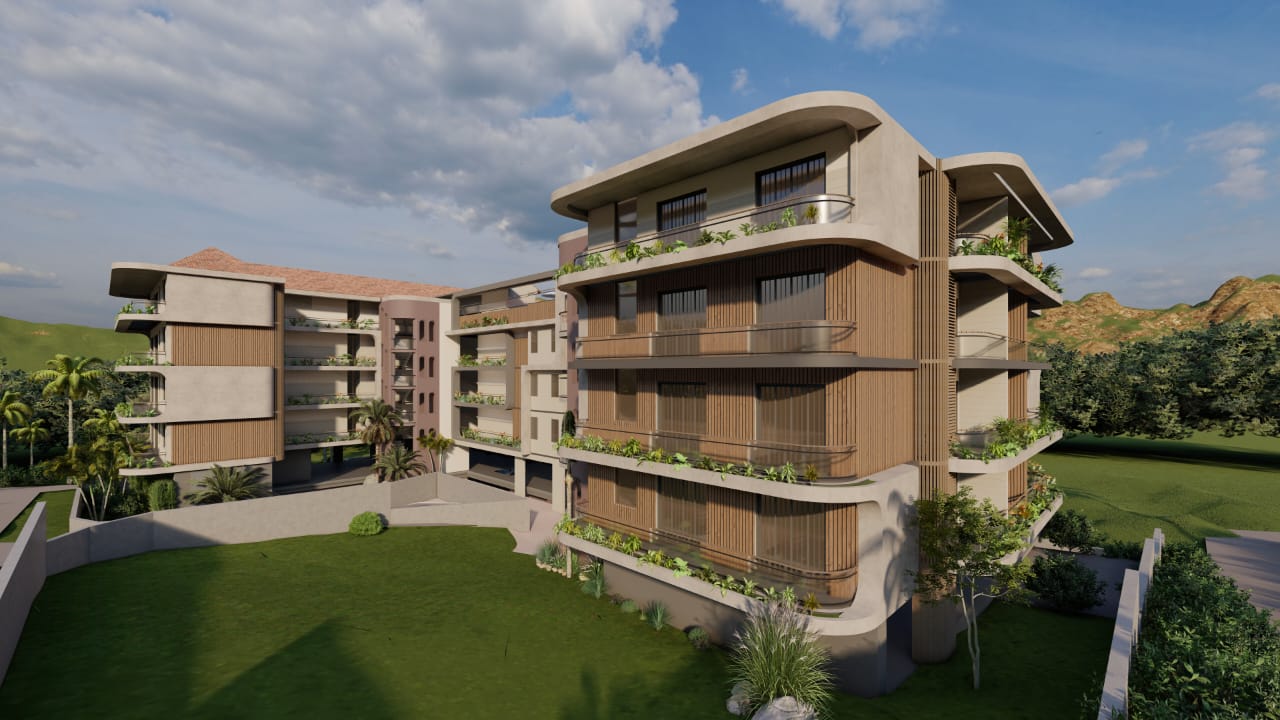
Side Elevation
Rear View
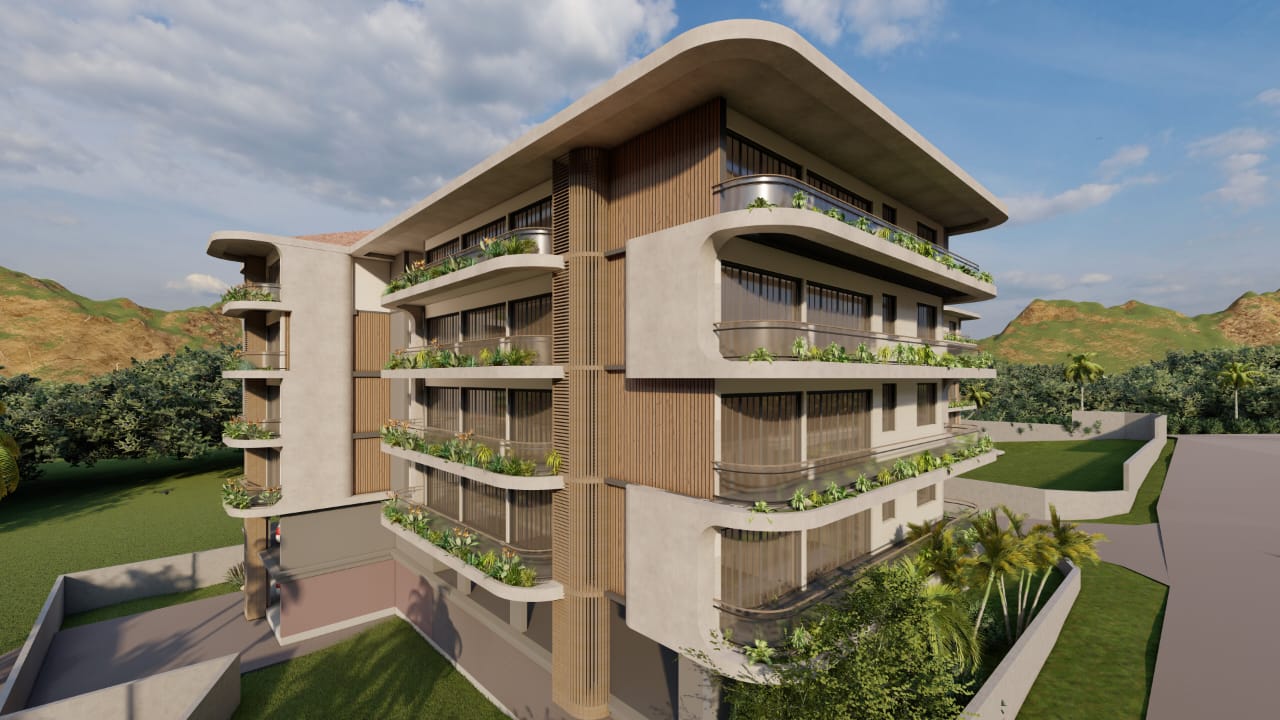
Aerial View
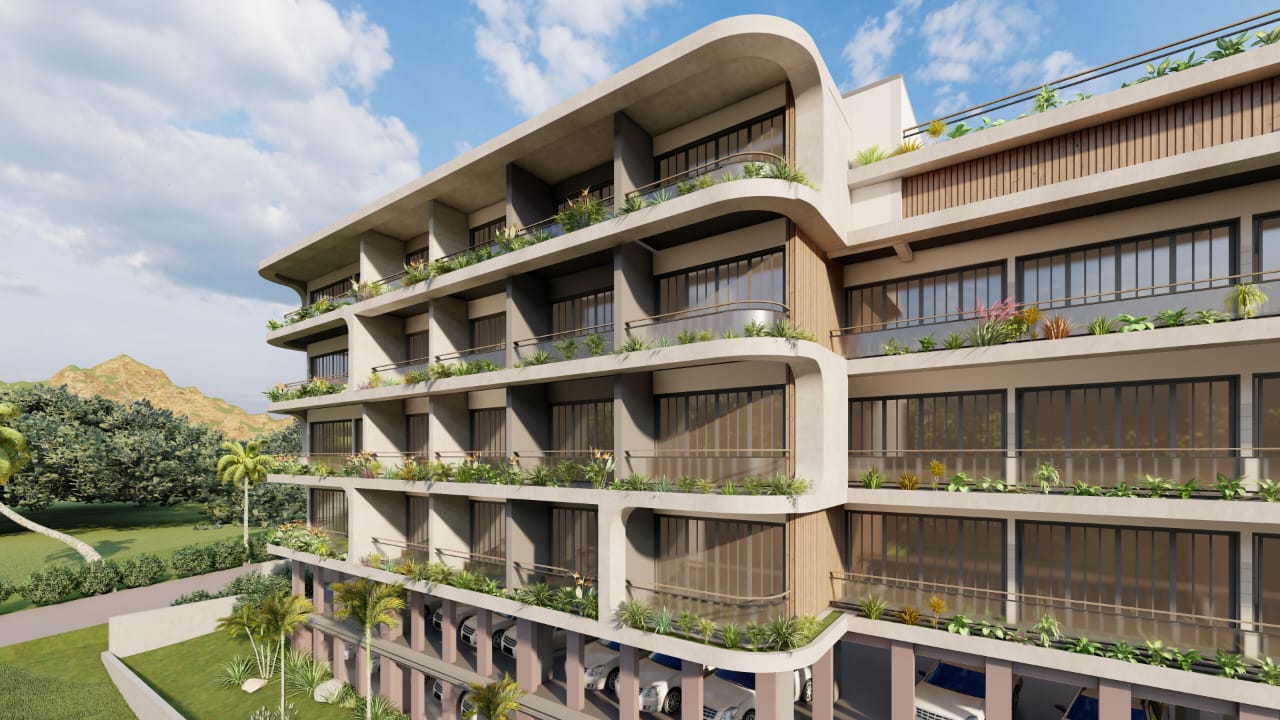
Balcony Detail
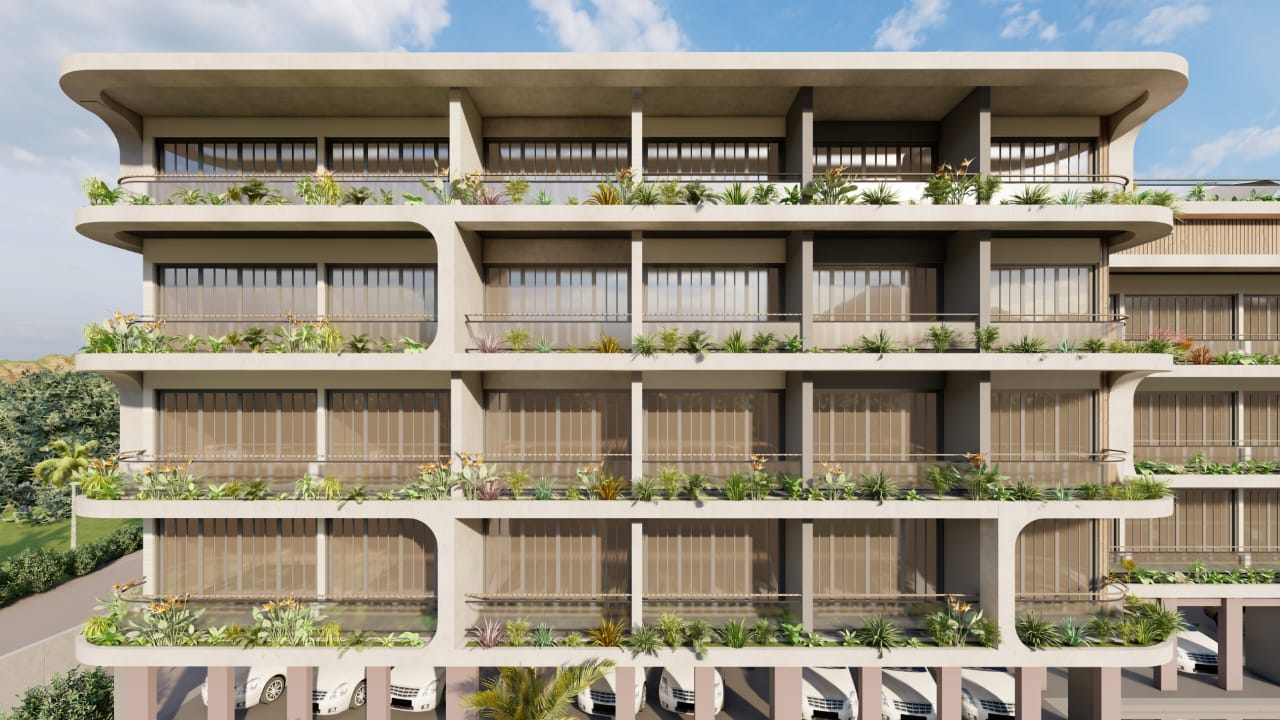
EKA Apartments — front elevation with curved balconies and greenery
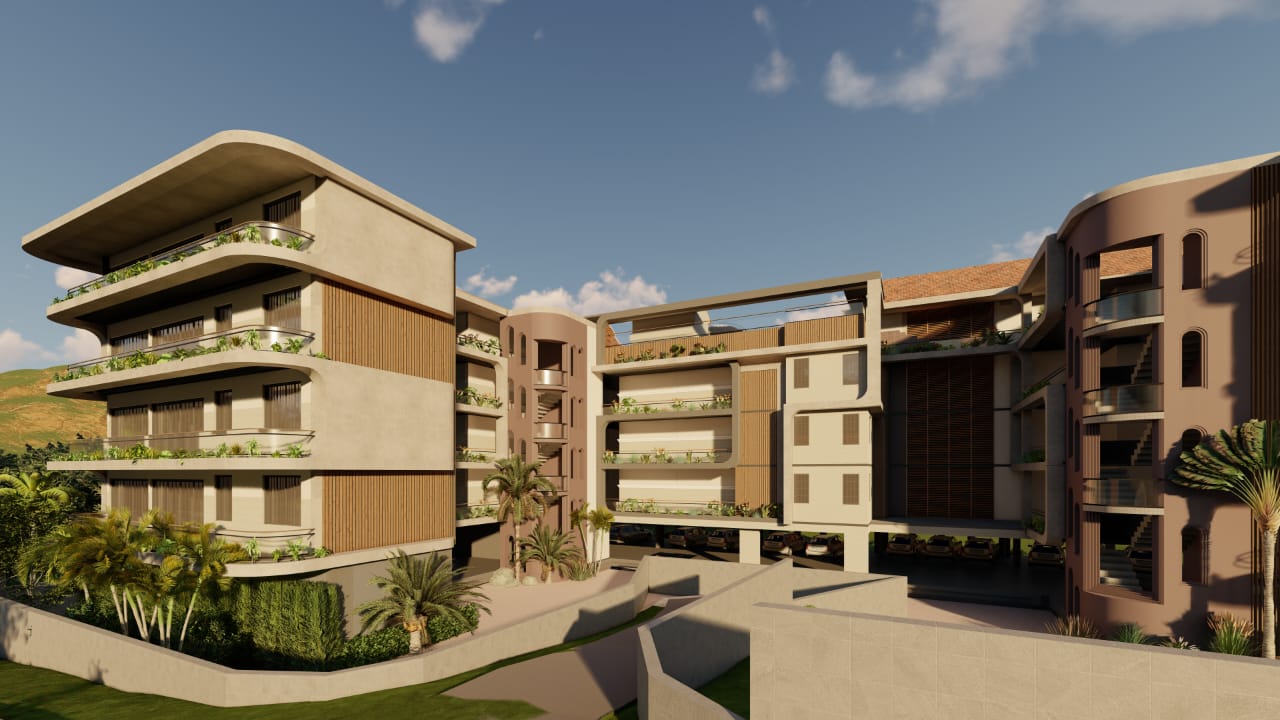
EKA Apartments — side elevation with landscaped balconies
2811 sqm
Amalgamated Plot
About EKA Apartments

A Modern Residence, Rooted in the Plateau.

EKA Apartments at Kadamba Plateau is a thoughtfully planned residential development at Bainguinim Village, Tiswadi — Goa. Set on 2,811 sq.m of amalgamated land (Plots D1 through D8 of Survey No. 17/1), the project follows the natural contours of the plateau to deliver elevated, breezy living.

Six levels — a full basement and stilt for parking, plus four residential floors above — are organised around generous wrap-around balconies, landscaped planters and open terraces. Every apartment is designed to draw in light, cross-ventilation and the long views the plateau is known for.

Designed by Savio Fernandes Design Studio for Mrs. Sai Kiran Thakur — a residential building, swimming pool and compound wall composed as a single, contemporary whole.

2811sqm
Plot Area
6277sqm
Total Built-up
B+G+4
Levels
The Residence

Two Layers, One Building

Step inside the residential floors above, or explore the parking and service levels that anchor the building to the plateau.
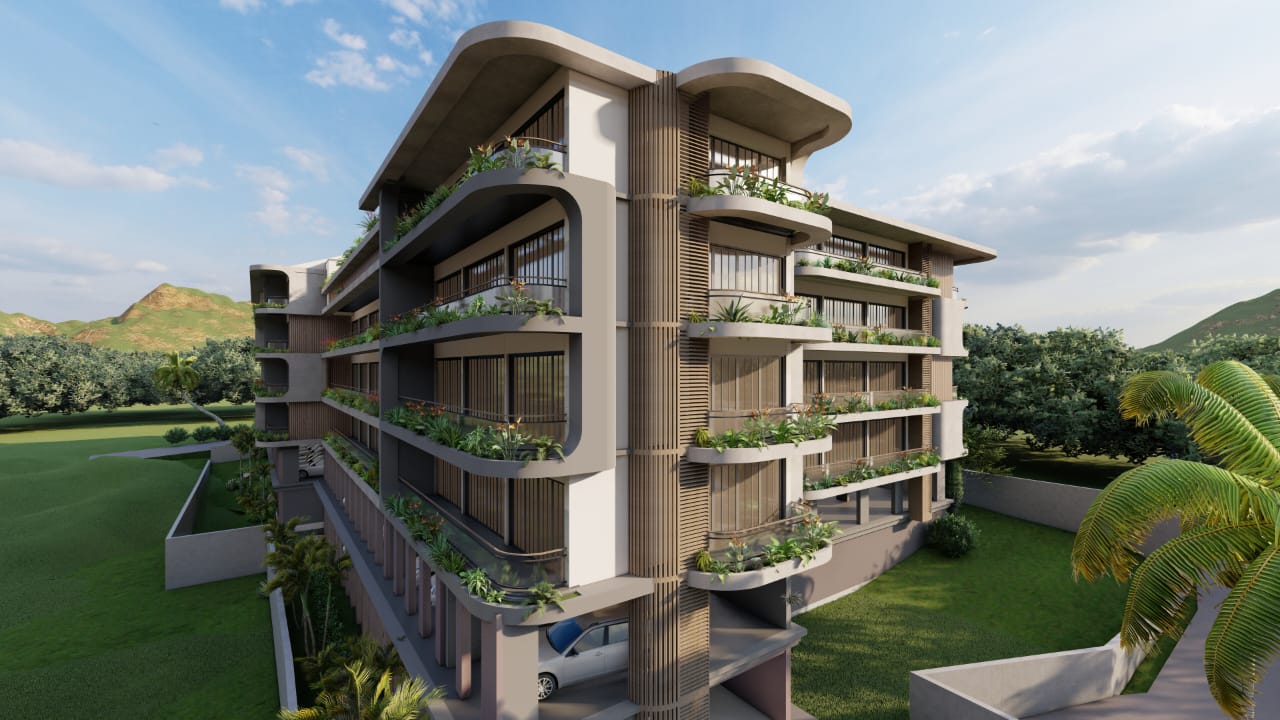
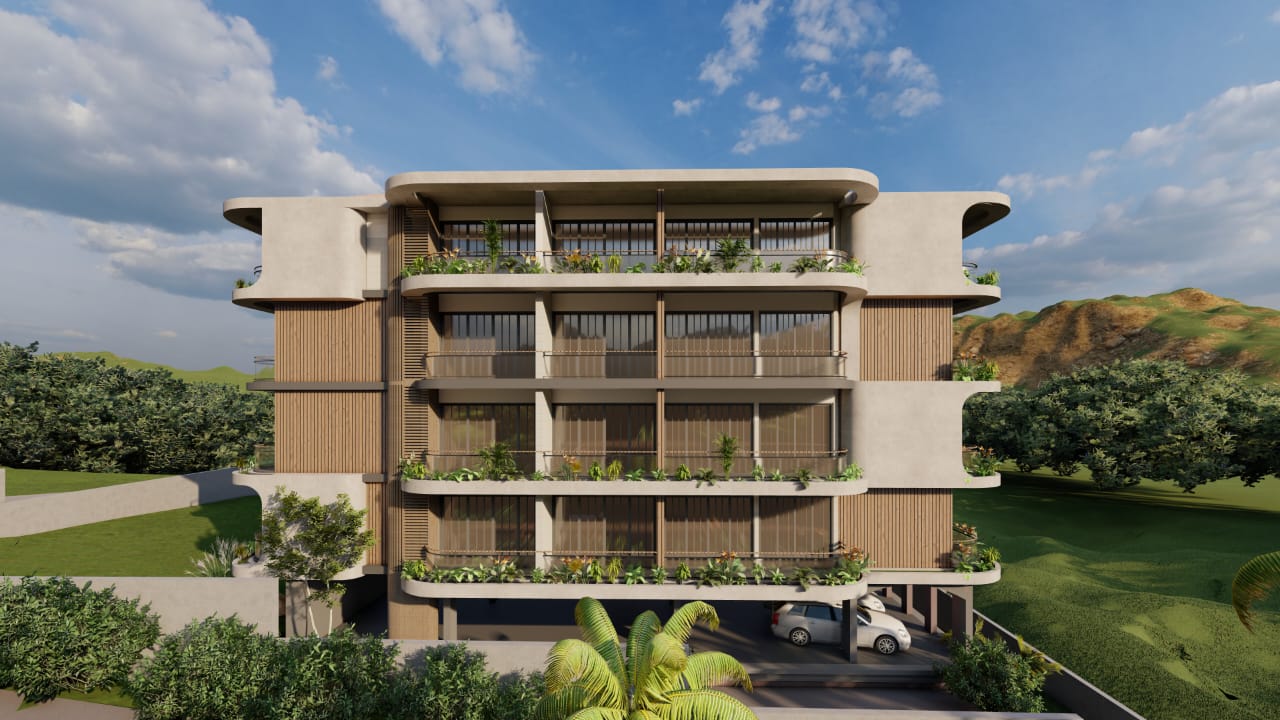
EKA Apartments — full elevation, residential floors
Balcony detail with planter greenery
Wrap-around terrace with curved parapet
The Residences
4 Residential Floors · 2,810 sq.m FAR · Wrap-Around Balconies · Open Terraces
766.81
1st Floor sqm
772.05
2nd Floor sqm
767.49
3rd Floor sqm
504.28
4th Floor sqm
11.50m
Height
99.99%
FAR Utilised

Residential Highlights

4 Residential Floors with Multiple Apartments per Floor
Wrap-Around Balconies with Planter Detail
Open Terraces for Daylight and Cross-Ventilation
Curved Concrete Parapets — Signature Facade
Cross-Ventilated Layouts on All Floors
Top Floor with Reduced Footprint — Larger Terraces
Glazed Bedrooms Opening to Balcony Greenery
Modern MEP, Lifts and Service Cores
Common Open Terrace Above Top Residential Floor
Stilt level with covered parking
EKA Apartments — façade and balcony detail
Driveway and entry to the building
Parking & Services
Basement + Stilt · 5.0m Wide Driveways · Lifts · Compound Wall · Swimming Pool
965.37
Basement Sqm
1113.50
Stilt/GF Sqm
40sqm
Pool Area
278m
Compound Wall
5.0m
Driveway Width
39.61%
Site Coverage

Services Highlights

Full Basement Parking — Dedicated Vehicle Entry
Stilt-Level Parking with 5.0m Wide Driveway
10.0 × 4.0 m Outdoor Swimming Pool
278.15 m Compound Wall & Gate
UG Water Tank · Septic Tank · Soak Pit
Lift Cores Serving All Six Levels
Retaining Wall Designed for Plateau Slope
Municipal Water Inlet Provision
Garbage Bin & Service Access at Entry
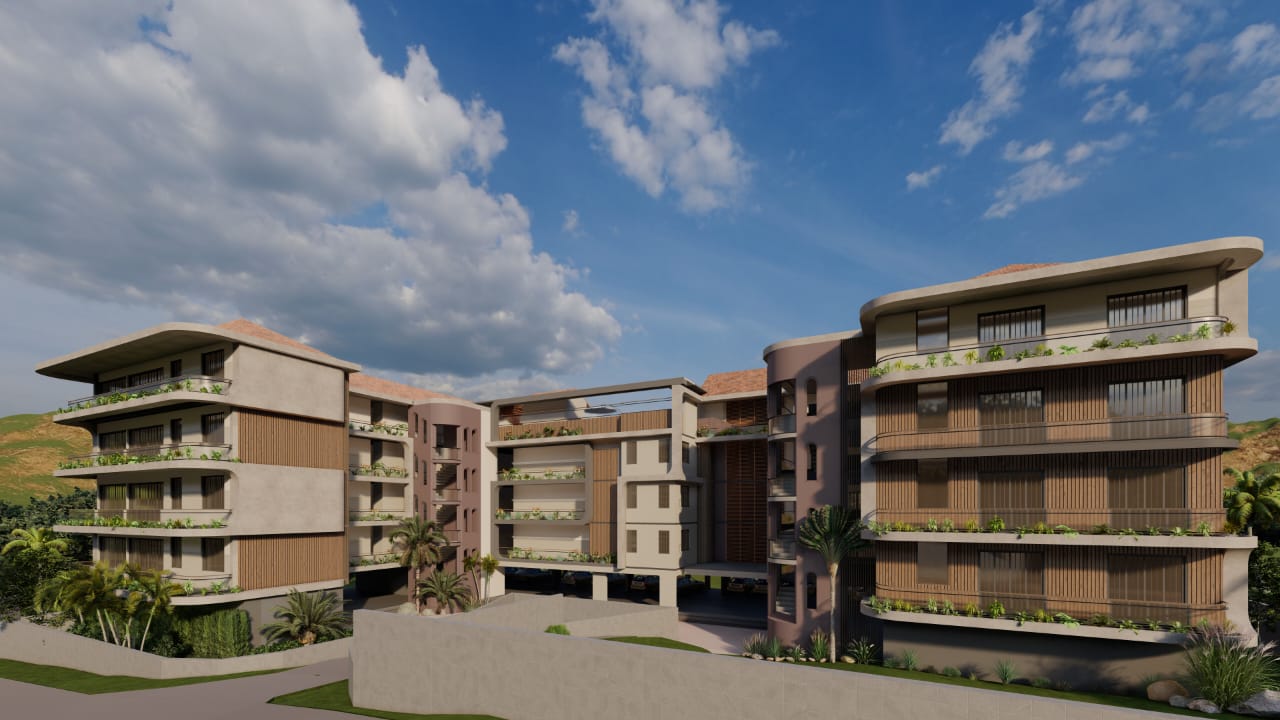
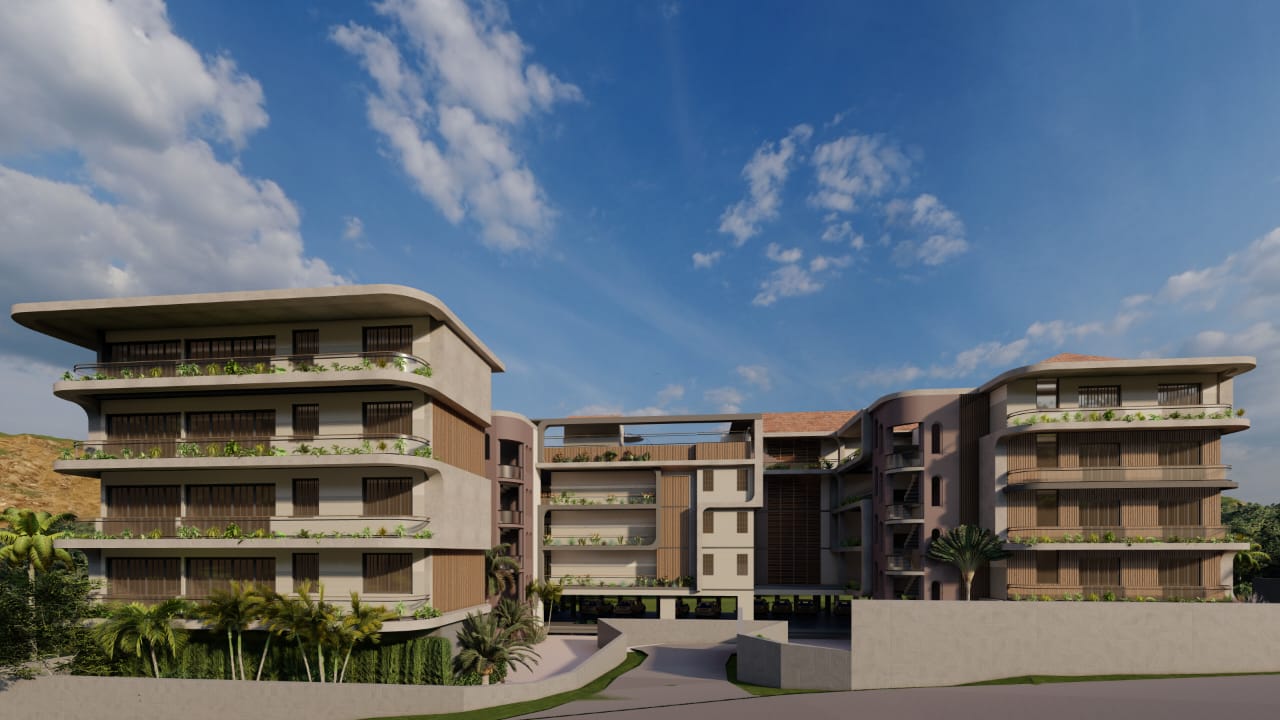
EKA Apartments — wide elevation with the plateau backdrop

A view of the plateau.
A home for life.

From the balconies of EKA Apartments you look across the green hillsides of Kadamba and the open Goan sky — a setting only this side of Tiswadi offers.

Design Philosophy

Contemporary Form.
Tropical Comfort.

Every design move at EKA Apartments responds to the plateau setting — curved balconies that catch the breeze, deep overhangs that cut the sun, and greenery threaded right through the facade.

Curved Concrete Parapets & Wrap-Around Balconies
Planter Bands at Every Floor — A Living Facade
Cross-Ventilated, Daylight-First Apartment Layouts
Sloped Building Profile — Following the Contour
Outdoor Pool & Landscaped Open Spaces at Ground
EKA Apartments — close-up of balcony, planter band and curved parapet
Salient Features

Modern Living, Hillside Comforts

Outdoor Swimming Pool
10.0 × 4.0 m pool set within the landscaped open area
Plateau Views
Long views of the Kadamba hillside from every floor
4 Residential Floors
Multiple apartments per floor with private balconies
Wrap-Around Balconies
Deep balconies on every floor, with integrated planters
Basement Parking
965 sq.m fully-covered basement parking level
Stilt Parking
Additional stilt-level parking with 5.0 m wide drive
Daylight-First Design
Cross-ventilated layouts with light from two sides
Lift-Served Floors
Lift cores serving all six levels of the building
UG Water Tank
Underground tank with municipal inlet provision
Landscaped Setbacks
Green setbacks and open terraces around the building
Compound Wall & Gate
278.15 m secure compound wall with controlled entry
Open Terrace
Common open terrace above the top residential floor
Location Advantage

Kadamba Plateau, Minutes from Panjim

Bainguinim Village, Tiswadi, Goa — perched on the Kadamba Plateau with easy access to Panjim, Old Goa, the Kadamba Bus Terminus and both Goa airports.

EKA Apartments — wide elevation in its plateau setting
1km
Kadamba Bus Terminus
Transport · 3 min
2km
Goa Institute of Management
Education · 5 min
3km
Old Goa Churches & Basilica
Heritage · 8 min
4km
Panjim City Centre
City · 10 min drive
5km
Karmali Railway Station
Railway · 12 min
6km
Goa Medical College, Bambolim
Healthcare · 15 min
7km
Miramar Beach, Panjim
Beach · 18 min
10km
Dona Paula Jetty
Waterfront · 22 min
28km
Goa Dabolim Airport
Airport · 45 min
38km
Mopa International Airport
Airport · 1 hr 5 min
Area Schedule

Every Sq Metre, Accounted For

A detailed floor-wise breakdown of built-up areas, FAR utilisation and site allocations across all six levels of EKA Apartments.

Basement Floor — Parking
Total Built-up Area965.37 sqm
Stairs Area70.66 sqm
Stilt / Parking894.71 sqm
Net Floor Area0 sqm
FAR Utilised0.00 %
Ground Floor — Stilt Parking
Total Built-up Area1113.50 sqm
Stairs Area69.27 sqm
Stilt / Parking1044.23 sqm
Open Terrace64.90 sqm
FAR Utilised0.00 %
2811.00 sqm
Total Plot Area
6277.18 sqm
Total Built-up
2810.63 sqm
Total FAR (99.99%)
Get In Touch

Visit EKA Apartments

Book a private site visit or request the complete project brochure with floor plans and specifications. Our team will arrange a guided walkthrough at your convenience.

📍
Site Address
Bainguinim Village, Kadamba Plateau, Tiswadi, Goa
🌐
Book a Site Visit
Something went wrong. Please try again or call us.
Thank You!
Your enquiry has been received. Our team will contact you within 24 hours.
Visit Karma Realty ↗

We respond within 24 hours.